
Small Bathroom Design Ideas 2026
Updated: Sep 8

In a city like Hong Kong, where every square inch counts, bathroom space in many flats is extremely limited. Coming home after a long, tiring day only to feel cramped in your own bathroom can be disheartening. However, with clever space planning, a small bathroom design can perfectly balance aesthetics and functionality. This article explores a variety of carefully curated small bathroom design examples and ideas, sharing how to cleverly apply the unique philosophies of Japanese-style, modern and minimalist bathroom designs in a cost-effective way. With the right building materials and smart storage layouts, we can tailor a private sanctuary for you that feels spacious and offers an ultimate soothing atmosphere, even in a small room.
Three Popular Bathroom Design Styles
Japanese-style Bathroom Design: Wet and Dry (Three-Way) Separation and Zen Nature
In the trend of exquisite bathroom design in Hong Kong, Japanese-style bathroom design has been highly sought after by middle-class and young homeowners in recent years. The core of Japanese style lies in the perfect combination of "functionality" and a "sense of nature". Traditionally, Japanese culture favours "three-way separation", which involves completely separating the sink, toilet, and bathing area (shower or bathtub) so they do not interfere with one another. Although most residential flats in Hong Kong have limited space, making a perfect "three-way separation" difficult, we can achieve "two-way separation" or visual zoning through precise partitioning.
Material Application: Extensive use of high-quality wood-look tiles instead of solid wood (which offers better moisture resistance), paired with beige, light grey, or sandstone wall tiles with a subtly grainy texture to create a warm “ofuro” bath design for the room.

Practising Bathing Culture: Even in space-constrained environments, you can choose a deep Japanese-style soaking tub (ofuro tub). This design has a small footprint but is deep enough to let you enjoy the pleasure of a full-immersion hot bath at home.

Zen Lighting Planning: Use warm yellow light (2700K-3000K), combined with hidden light strips under the mirror or ceiling wall-washers to let the entire space exude a relaxing and calm atmosphere, washing away the fatigue of the day.

Modern Bathroom Design: Sleek Lines and Wet and Dry Separation
If you prefer a stylish, sleek, and high-tech home aesthetic, modern bathroom design is the top choice. Modern style emphasises the geometric combination of points, lines and planes, offering a great sense of visual extension and making it well-suited to renovating older Hong Kong buildings or "dark bathrooms" (windowless bathrooms) in new developments.
Colour Palette and Contrast: Primarily black, white, and grey tones. It is common to use large-format marble-textured tiles as a feature wall, paired with matte black or brushed gold metal taps and showerheads, highlighting a sense of fashion and luxury.

Glass Wet and Dry Separation: Utilising ultra-narrow black frames or frameless tempered glass screens to divide the shower area. This thoroughly blocks moisture without obstructing the line of sight, maintaining the overall spaciousness and light flow.

Introduction of Smart Devices: Incorporate smart touch-sensitive anti-fog mirrors, LED beautified makeup mirrors, and even smart toilets to greatly improve daily convenience and quality of life.

Minimalist Bathroom Design: Negative Space and Low-Chroma Colours
"Less is more" is the essence of minimalist bathroom design. For spaces with very limited square footage, excessive decoration only creates a visual burden. Minimalist style returns the space to its purest bathing function through ultimate simplification.
Seamless Visual Design: In recent years, it has become popular to use "microcement" or high-tech seamless wall panels to eliminate the joints between traditional tiles, reducing visual fragmentation while offering easy cleaning and reduced grime accumulation.

Floating and Concealed Elements: Opt for wall-hung vanity units, leaving the area below completely open; conceal the cistern inside a false wall (wall-hung toilet) to make the floor surface appear more continuous.
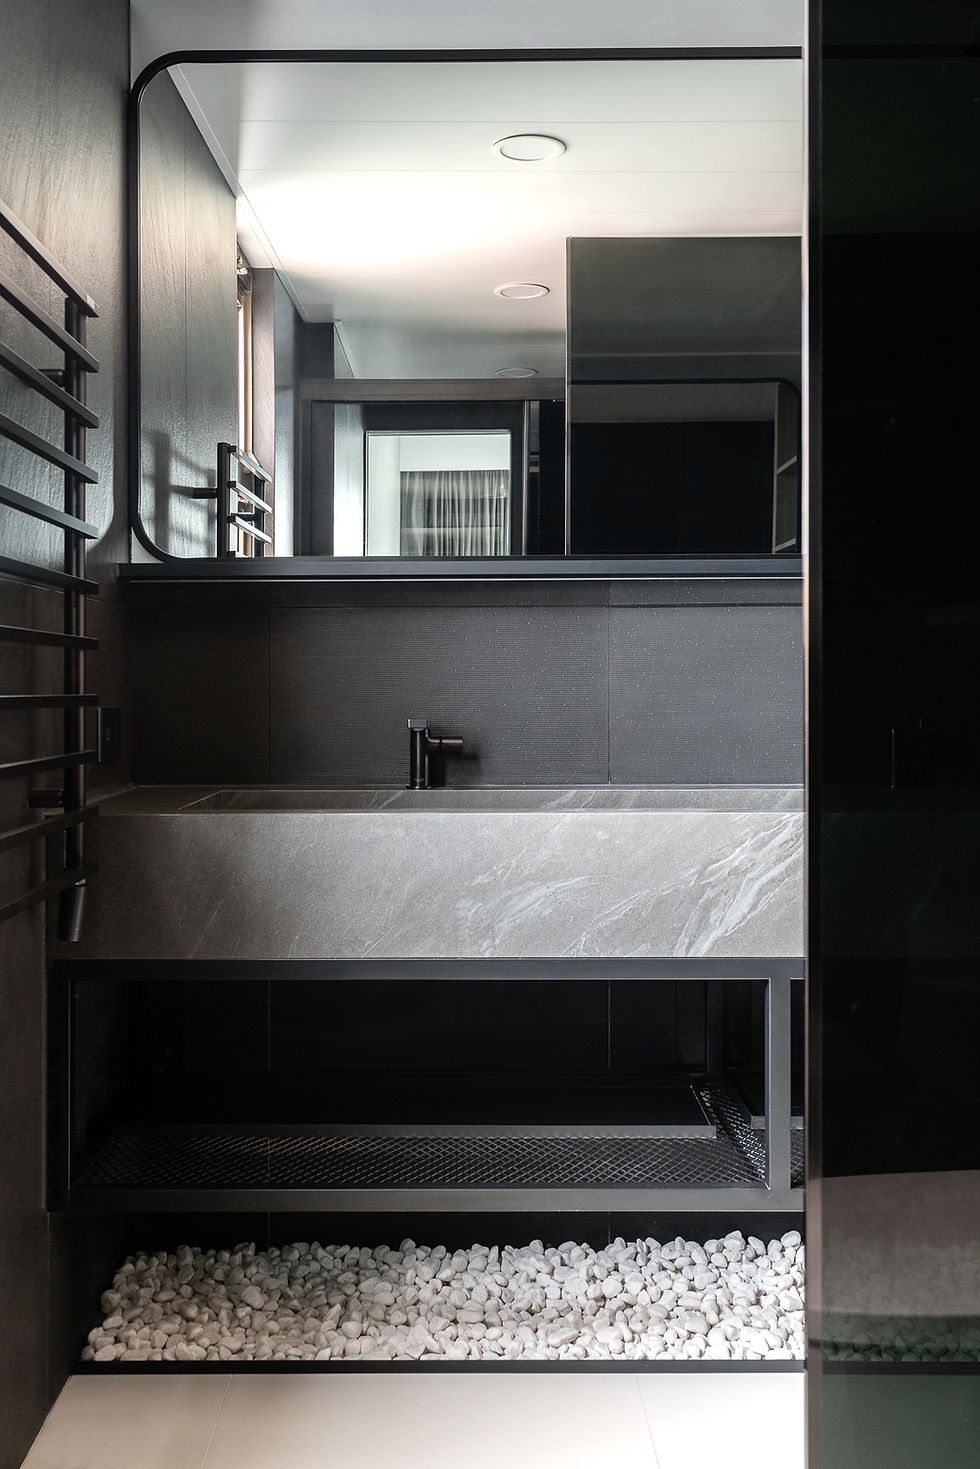
Low-Chroma Monochrome: Use a single hue or the same colour family throughout the entire room (such as pure white, creamy beige, or minimalist grey) to blur the boundaries between walls and floor, achieving a magical effect of natural expansion.

Small Bathroom Design Examples and Space-Expanding Techniques
Mini Bathroom Dimension Configuration and Traffic Flow
When planning a mini bathroom design, every inch must be meticulously calculated. A standard small bathroom in a Hong Kong flat is usually about 30 to 40 square feet. To enjoy a comfortable shower, the "golden dimensions" and layout are key to the success of the renovation.
Referring to many successful bathroom design examples, interior designers always strictly follow these "three golden dimension laws" when configuring equipment:
Toilet Area (Golden Width 75cm+): At least 15 to 20 cm of space should be left on both sides of the toilet to ensure your legs won't hit the walls when sitting down, bidding farewell to that cramped feeling.

Wash Basin (Streamlined Depth 40-45cm): It is recommended to use a "semi-recessed" design where the basin protrudes outwards, reducing the cabinet depth and greatly expanding the standing space.

Shower Area (Limit Area 70x70cm): The most comfortable shower size is 80x80 cm. If space is extremely limited, it should be at least 70x70 cm; otherwise, you will easily bump your hands and feet when turning around in the shower.

Ultra-Small Bathroom Visual Techniques to Expand Space
Facing ultra-small bathroom designs under 30 square feet (common in subdivided units of old buildings or single-block properties), we must use a designer's "visual magic" to break through space limitations:
Break the Traditional Myth by Choosing Large-Format Tiles: The traditional belief is that small spaces require small tiles, but this is a serious misconception. Using 60x120 cm large tiles reduces wall joints, effectively extending the line of sight and making the bathroom appear grander.

L large 60x120 cm tiles minimize wall joints to create a spacious and grand appearance. All-Transparent Fixed Glass Panels: Ditch traditional shower curtains (which block the view and are prone to mould) or frosted glass in favour of all-transparent fixed glass panels. Using a single glass screen saves space that would be taken up by sliding door tracks and provides a modern, hotel-like feel.

Sleek and modern bathroom in Edwards Mansion design featuring all-transparent fixed glass panels, creating a spacious and hotel-like ambiance while eliminating the need for traditional shower curtains or frosted glass. Wall-Mounted Taps: Embed the tap piping into the wall to free up more counter space. This makes daily cleaning effortless and keeps the look clean and sharp.

wall-mounted faucets and concealed piping to maximize counter space, creating a sleek and easy-to-maintain look. Unified Envelope Colouring: Use the same style and colour for both wall and floor tiles. This visual technique blurs the boundaries of three-dimensional space, making it the best trick for deceiving the eyes and enlarging the space.

Bathroom Material and Equipment Selection
Tiles and Wall Materials
When selecting wall materials, apart from aesthetics, practicality and moisture resistance cannot be ignored. With Hong Kong's humid weather, the first choice for bathroom walls should be glazed tiles or through-body polished tiles with low water absorption and high wear resistance.
Application of Microcement: If you want to create a minimalist bathroom design with great texture or an industrial style, seamless microcement is a hot favourite in recent years. However, note that when using microcement, you must ensure the underlying waterproofing work is thorough and hire experienced professionals for installation; otherwise, fine cracks may easily appear over time.

Warmth of Wood-Look Tiles: If you prefer a small, cosy Japanese-style bathroom design, high-quality, slip-resistant wood-look tiles can perfectly replace solid wood to create a tranquil ofuro atmosphere for the bath.
Vanity Countertop and Washbasin Materials
In many small bathroom designs in Hong Kong, the choice of countertop often determines the sophistication of the space. Common materials include natural marble, quartz, and sintered stone.
Ultra-Thin Sintered Stone: When facing the challenge of an ultra-small bathroom design, we recommend using sintered stone. It is extremely thin (usually only 12mm), highly hard, and stain- and seepage-resistant. It allows for a sleek, ultra-narrow edge that perfectly echoes the high-tech feel of modern bathroom design.

Integrated Washbasin: For washbasins, an integrated model is a godsend for mini bathroom design. Because there are no seams, it thoroughly eliminates the problems of mould growth and water leakage around the edges in daily use.

Wet and Dry Separation, Waterproofing, and Anti-Slip
When renovating a bathroom in Hong Kong, strict adherence to tiling and damp-proofing standards is mandatory, as this directly relates to the structural safety of the flat and your relationship with neighbours:
Waterproof Layer Height: The waterproof layer in the shower area (waterproof cement and sealant) must be applied to a height of at least 1.8 metres (strongly recommended to reach the ceiling), while the dry area walls should also be coated to a height of at least 30 cm.

Anti-Slip Rating: The anti-slip coefficient of bathroom floor tiles should reach R10 or above. Especially if there are elderly people or children at home, avoid high-gloss polished tiles; instead, choose matte tiles with a slightly textured surface or wood-look tiles with a strong grip.

Small Bathroom Storage Planning
Mirror Cabinets and Niche Designs
In a limited space, a mirror cabinet is an essential standard. It functions as a mirror, amplifies light, and can hide all sorts of skincare products and electric toothbrushes. When designing, it is recommended to reserve an open shelf below the mirror cabinet to place daily essentials like face wash or contact lens solution, avoiding frequent opening and closing of the cabinet doors. Additionally, when building walls or boxing in pipes, make full use of the gaps beside the pipes to create niches (wall recesses). Niches do not take up the actual usable area of the bathroom and blend seamlessly with the wall, making them the perfect five-star storage method for shampoo and shower gel.

Floating Cabinets and Upward Storage
Floating vanity units allow the line of sight to extend across the floor without obstruction, reducing a bulky feel, and the space under the cabinet can be used flexibly to store washbasins or non-slip step stools. Additionally, learn to "seek space upwards". Install Nordic-style shelves on the wall above the toilet or have a full-height, narrow cabinet custom-made in a corner that doesn't affect movement to fully utilise vertical space for deep storage.

Common Considerations for Bathroom Renovation
When renovating a bathroom in Hong Kong, engineering details are more important for future living safety apart from the appearance:
Ventilation Planning for "Dark" vs "Bright" Bathrooms: If the flat has a "dark bathroom" (a bathroom without windows), the exhaust system is crucial. Must install a high-performance extractor fan or install a "bathroom heater" that combines exhaust, dehumidification, heating, and clothes drying functions.
Water Test (Ponding Test): After the tiling and waterproofing works are completed, you must conduct at least 24 to 48 hours of water accumulation testing (ponding test) in the shower area to ensure there is no leakage to the flat below. Tiling can only proceed after passing the inspection.
Want to create the perfect bathroom space that is both practical and beautiful for your cosy home? If you want to know more about limited space redesign cases and renovation inspiration for real Hong Kong flats, you might want to refer to our professional team's design solutions: Browse Mad Studio Hong Kong Residential Interior Design Services ➔
Frequently Asked Questions (FAQ)
Is a small bathroom suitable for a wet and dry separation design?
Absolutely. Even if the bathroom is only 30 square feet, you can implement wet and dry separation by installing a "diamond-shaped shower enclosure" or a single fixed glass screen. This not only prevents water from splashing everywhere while showering but also keeps the dry area moisture-free, extending the lifespan of bathroom wood cabinets and electrical appliances.
How can I choose tile colours for my small bathroom?
It is recommended to focus on light tones, such as matte white, light beige, or off-white. These colours have light-reflecting properties that can make the visual space appear more open. If you feel a single colour is too monotonous, you can choose marble-patterned tiles with subtle textures, or use lively herringbone patterns or mosaic tiles on the shower feature wall as a partial accent, but avoid using deep colours over a large area of the room.
What are the differences between the designs of a Japanese-style bathroom and a minimalist bathroom?
Minimalist bathroom design leans towards a modern, cool tone, pursuing extreme geometric lines, complete concealment and large areas of negative space, often using black, white, grey, and cement tones; while Japanese-style bathroom design emphasises the warmth of nature and humanistic care, incorporating a large number of wood elements and warm earth tones, and pays more attention to soaking (the ofuro bathing culture) and all-around sensory relaxation.


Comments